
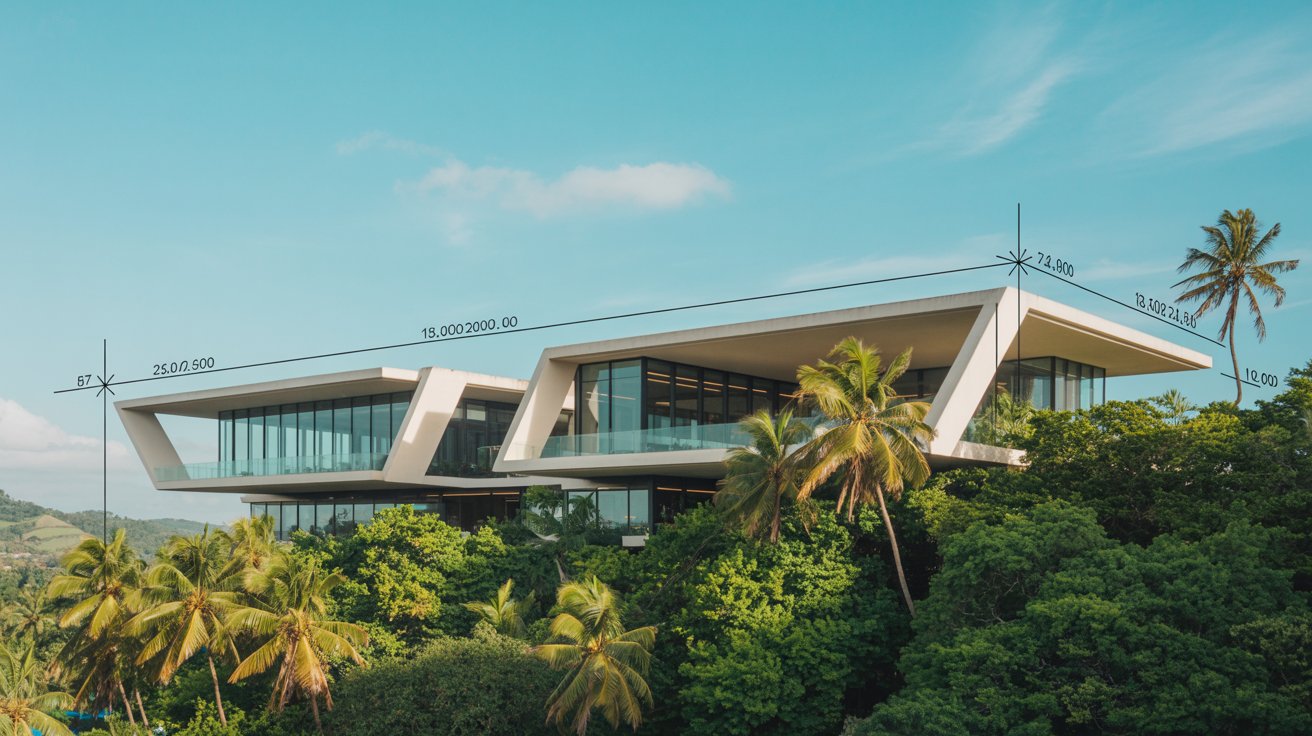
Duke Sterling delivers commercial projects across Jamaica: retail units, offices, warehouses, restaurants and small hospitality developments. Commercial work carries obligations residential does not — fire separation, accessibility, Public Health approval for food and accommodation, and a programme that has to hold because a tenant’s opening date depends on it.
We run these projects backwards from the date that matters to you, with the approval and lead-time realities of Jamaica built into the schedule rather than discovered during it.

Programmes are built backwards from your opening date, with float where Jamaican lead times need it: imported materials, utility connections and inspection windows.
Fire separation, means of escape and accessibility are in the drawings from the start, not retrofitted after an inspector raises them.
Design, approvals, structure, services and fit-out under a single contract, so no one is pointing at another trade when something slips.
From a single leased unit through to a standalone commercial building, across every parish in Jamaica.
A commercial building carries a heavier approval load than a house, and the sequence matters: miss one consent early and the rest queue behind it. We map the full route at feasibility stage so the programme reflects reality.
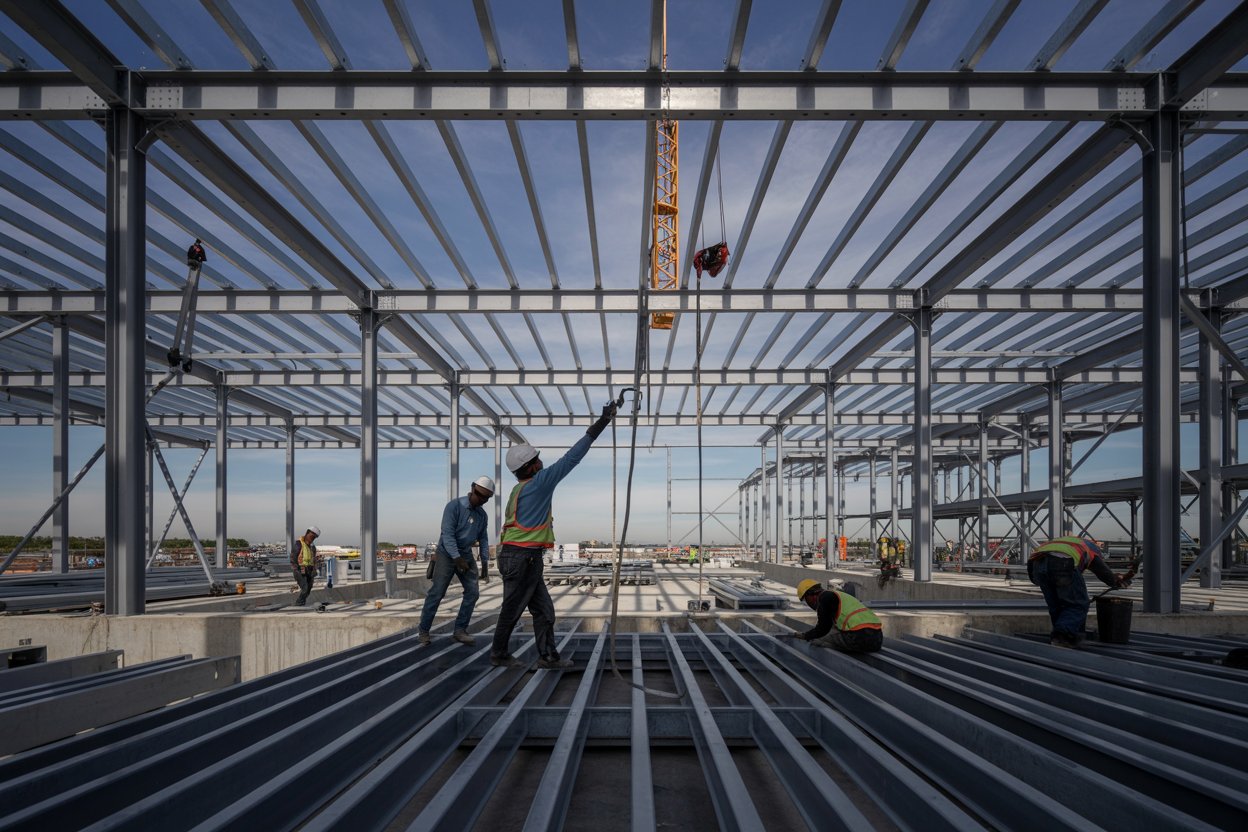
Municipal Corporation approval for a commercial building commonly takes three to six months depending on the parish and how complete the submission is. Projects triggering NEPA review or Public Health approval should allow longer. We lodge early and run design development in parallel so the wait is not dead time.
Yes, and it is how most of our commercial work is structured. We build the programme backwards from your date, identify the items with the longest lead times, and order those first. Where a date cannot realistically be met, we say so before contract rather than during.
Yes. Tenant fit-out from a white-box or bare shell is routine for us, including partitions, ceilings, services, finishes and the landlord coordination that comes with it.
Yes. Food premises carry extra requirements around surfaces, drainage, grease management, ventilation and Public Health approval. We design and build to those requirements so the final inspection is a formality.
Yes. We work island-wide and have delivered projects in Montego Bay, Ocho Rios and Negril as well as the Kingston corporate area. Our base is in Runaway Bay, St Ann.
Commercial projects usually combine several of these under one contract.
Independent supervision, programme control and payment certification.
Drawings, 3D plans and the approvals package.
Measured cost plans, tender review and variation control.
Planned aftercare once the building is operating.
Send us the site, the use and the date you need to open. We will come back with an approval route, a programme and a cost plan you can work to.