
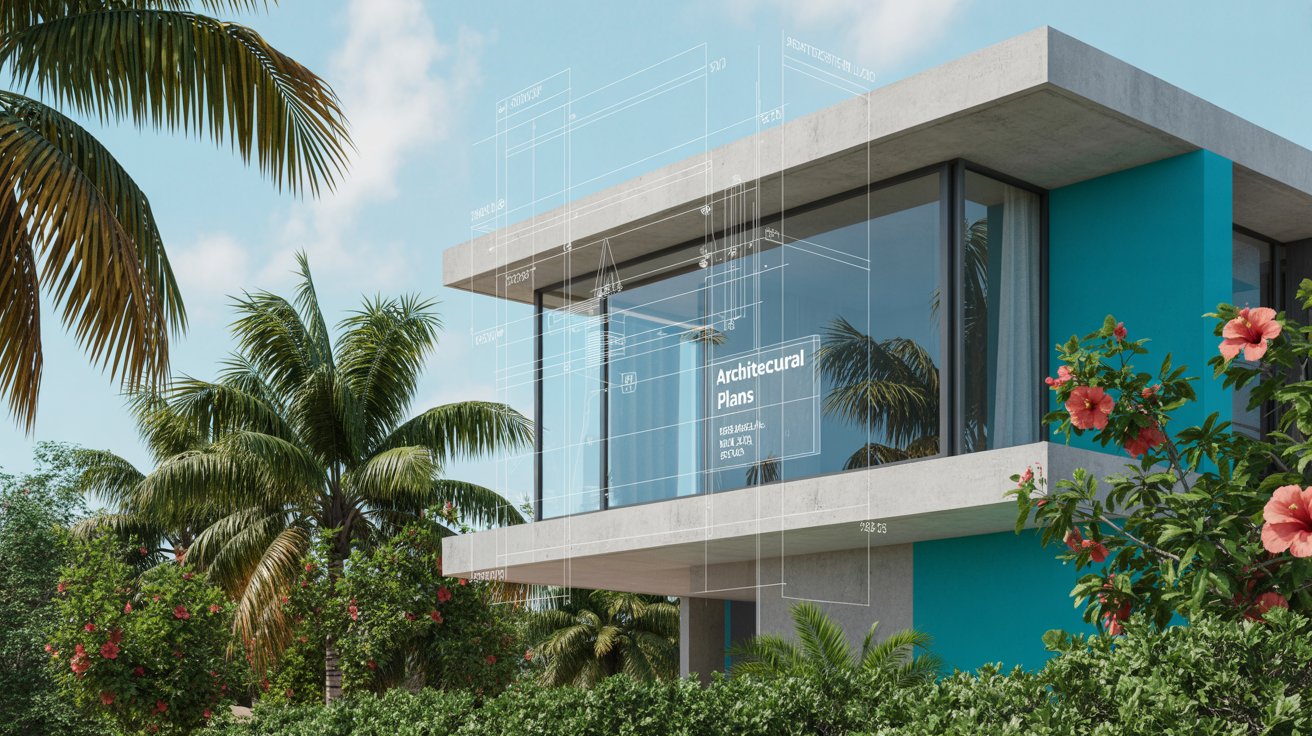
Duke Sterling builds private homes across Jamaica, from compact family houses to multi-level hillside residences. Every build is designed around the conditions the island actually presents: hurricane loading, salt-laden coastal air, heavy seasonal rain, and ground that changes character from the Kingston plains to the limestone slopes of St Ann.
We carry the whole route from first drawing to handover, so you deal with one accountable contractor instead of coordinating six trades yourself.

Continuous roof-to-foundation load paths, strapping and reinforced ring beams, specified to the wind loading your parish actually sees.
We prepare and lodge the drawings for Municipal Corporation approval and, where the site calls for it, NEPA clearance.
A measured bill of quantities up front, with variations controlled in writing, so the budget you agree is the budget you track.
One contract, one point of responsibility, and a written scope covering every stage from ground investigation to the defects period after you move in.
Most delays on Jamaican residential projects come from approvals and foundations, not from the visible build. We front-load both so the programme you are given is one that survives contact with the site.
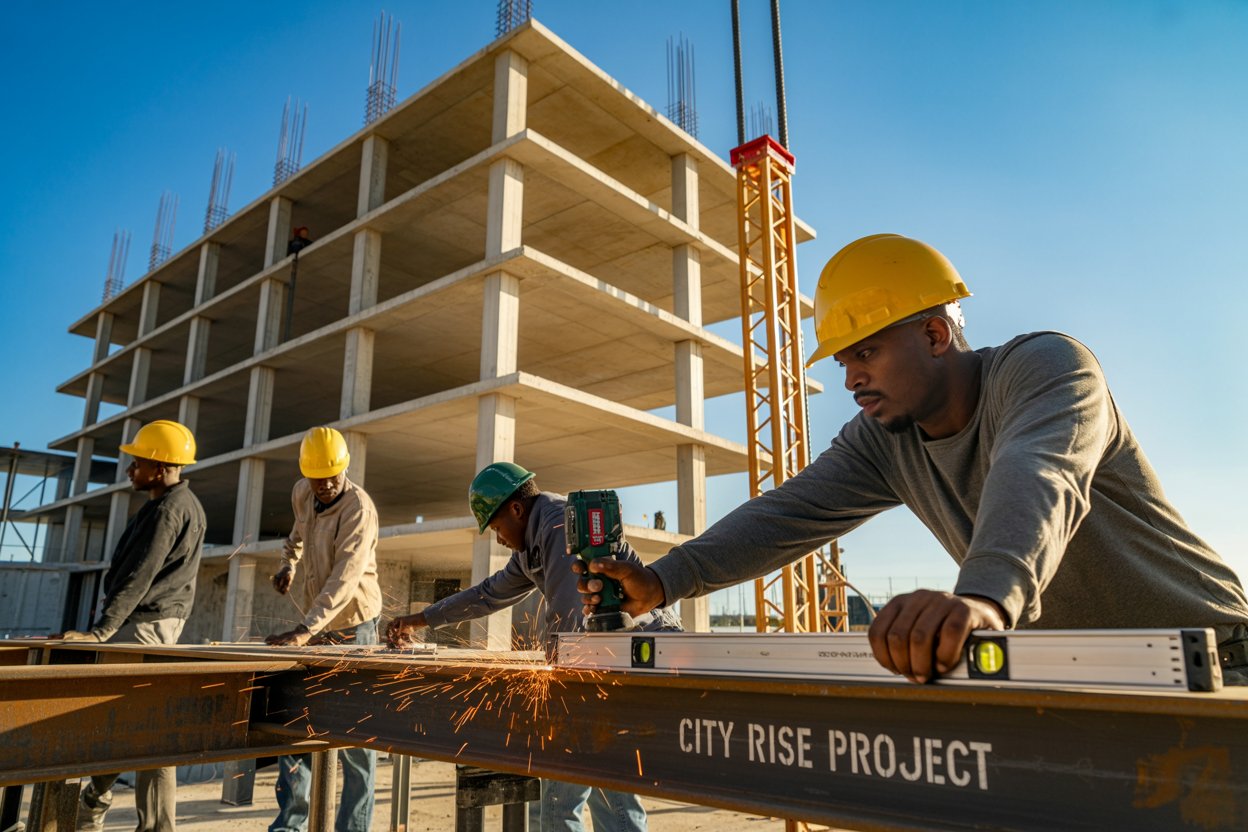
A straightforward single-storey home typically runs eight to twelve months from approved drawings to handover. Two-storey and hillside sites usually add two to four months, most of it in foundations and site access. Approvals sit outside that window and should be planned for separately.
Yes. Building work requires approval from the Municipal Corporation for your parish, and projects affecting the coastline, watercourses or protected areas also need clearance from NEPA. We prepare and lodge the application as part of the build.
Yes. Hillside sites are common in St Ann, St Andrew and Portland. They need proper geotechnical assessment, retaining structures and drainage design, which we cost openly at the start rather than discovering halfway through.
Cost is driven by floor area, specification, site access and foundation conditions rather than a single square-foot rate. We issue a measured bill of quantities once the drawings are settled, so you see the figure broken down by trade before committing.
Both. We take homes to full finish including tiling, joinery, electrical, plumbing and painting, and hand over with documentation. Interior design is available separately if you want the interiors specified in detail.
Most home builds draw on two or three of these. Each is available on its own or as part of a single contract.
Drawings, 3D plans and approvals support before ground is broken.
New roofs, replacement and repair with proper hurricane fixing.
Specification and finishes suited to a tropical, coastal climate.
Tell us about the site and what you want to build. We will walk you through approvals, programme and realistic cost before you commit to anything.